

143 Park StEasthampton, MA 01027
Mortgage Calculator
Monthly Payment (Est.)
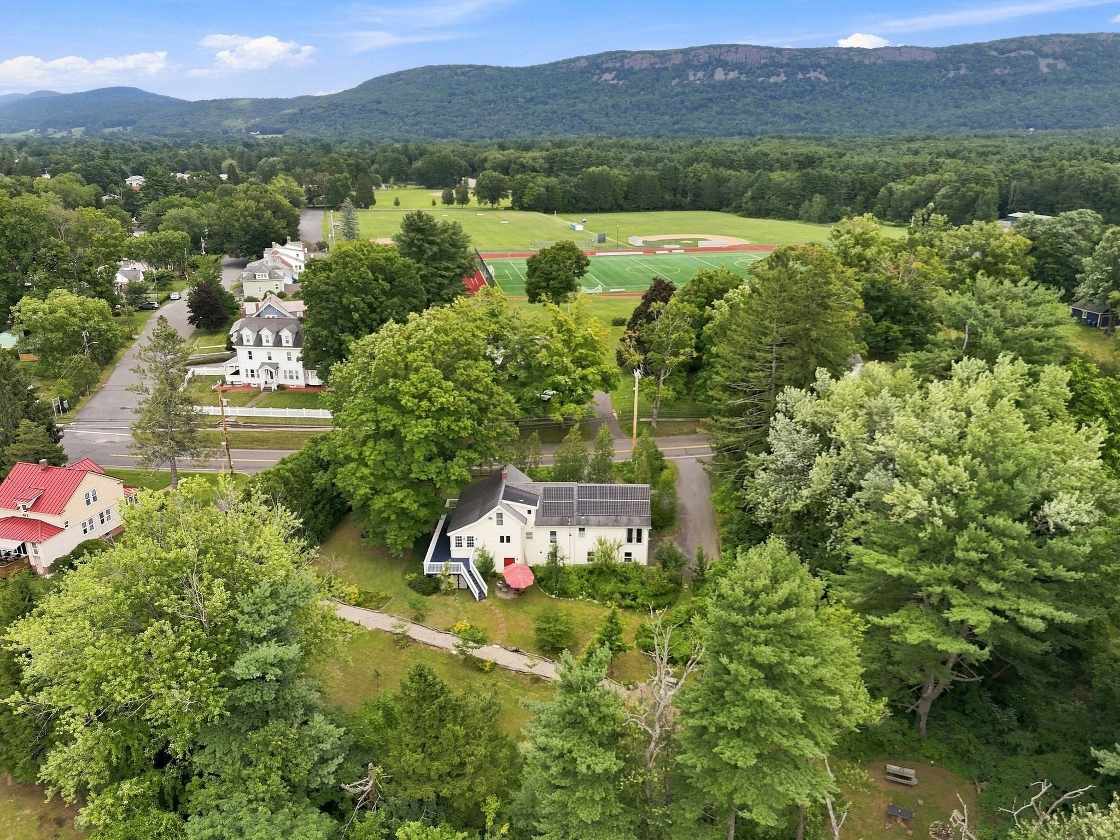
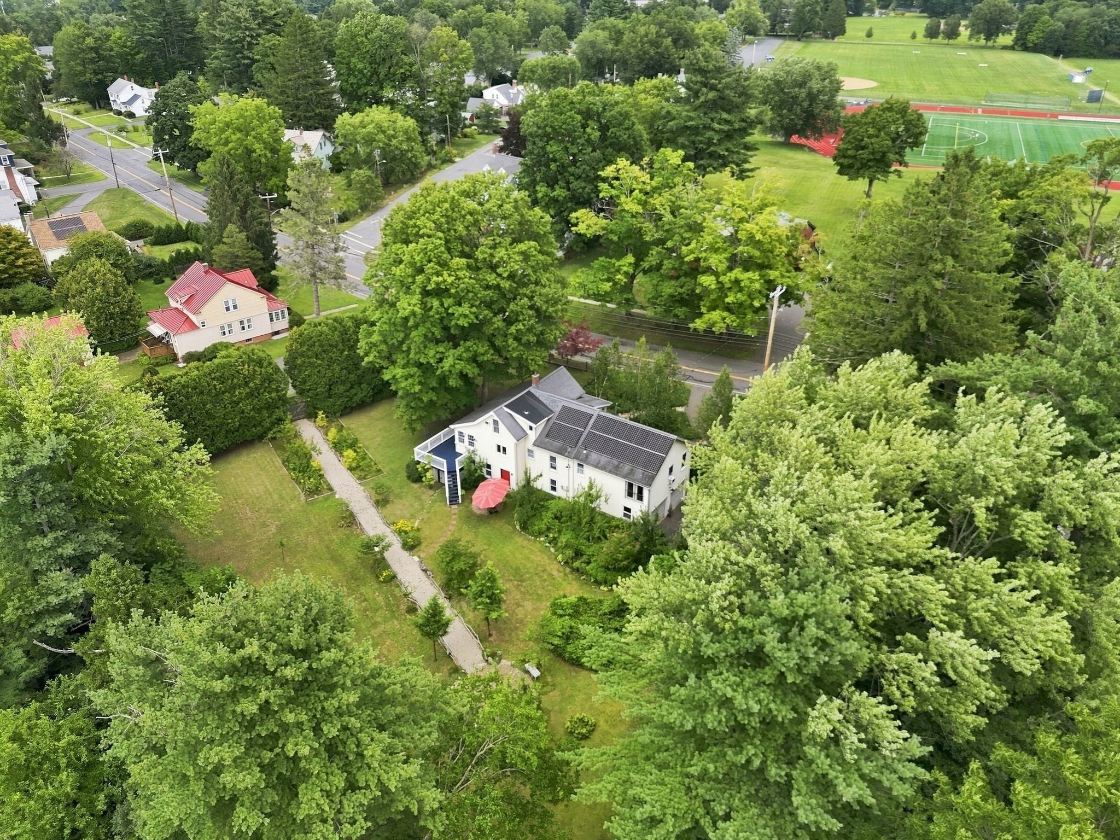
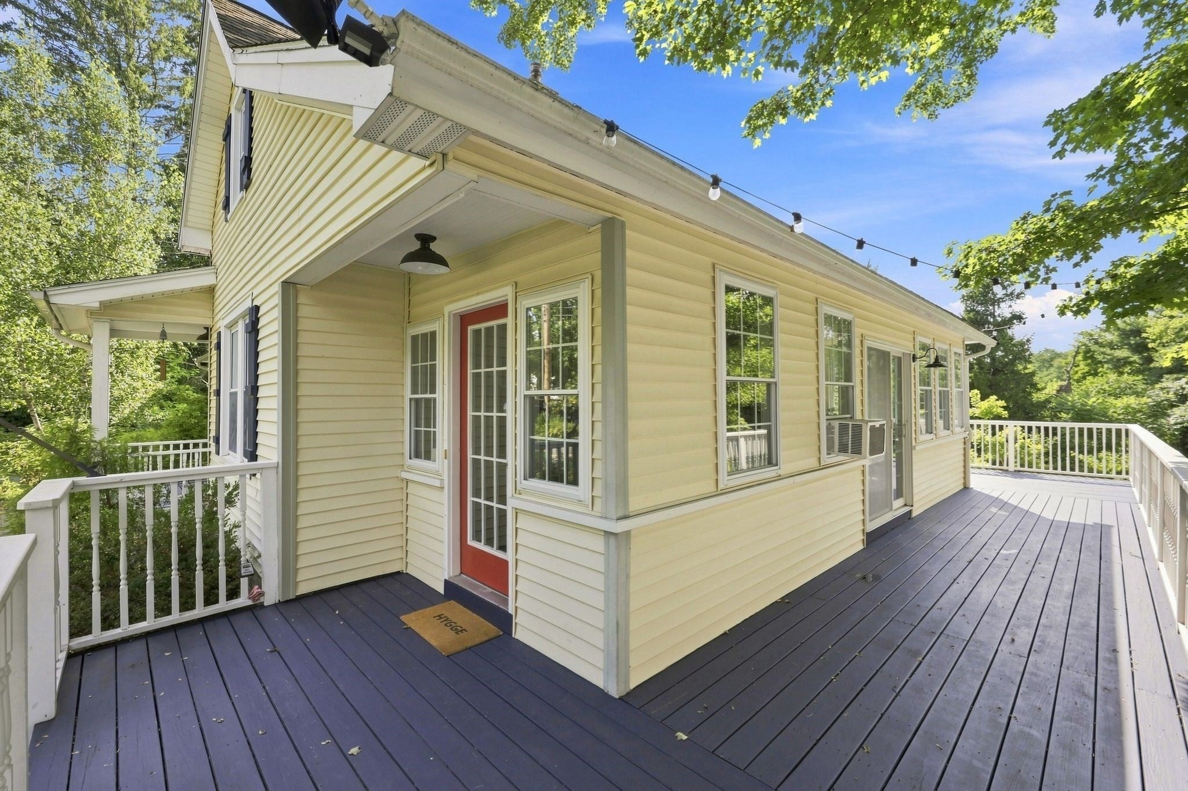
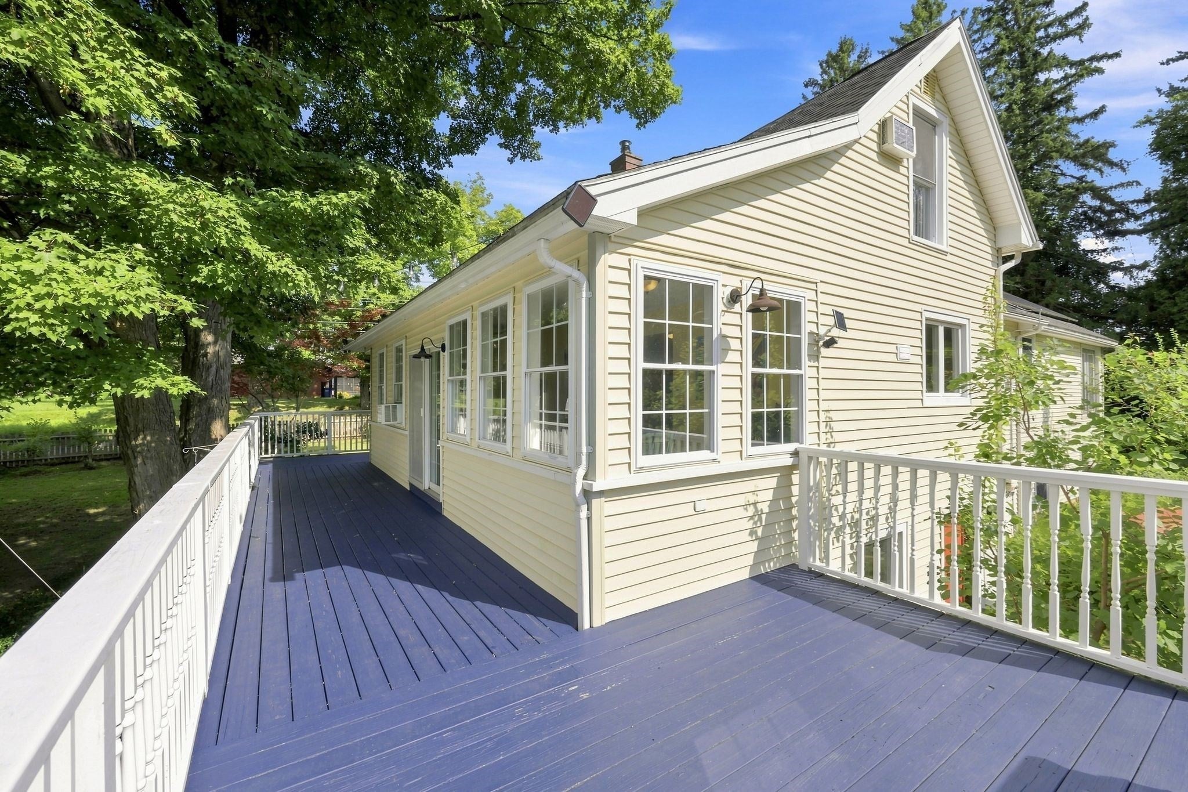
Enter an interest rate to see your estimated monthly payment.LOCATION LOCATION LOCATION!! What if where you lived changed the way you lived? This special Easthampton home places the Manhan Rail Trail, Nonotuck Park, Williston and downtown within easy reach, making morning walks, bike rides, pickleball, coffee runs and dinner downtown part of everyday life. At home, the experience is just as special. A sun-filled open kitchen and dining area overlooks the backyard and opens to an expansive side deck, creating an effortless connection to the outdoors. Beyond it lies a landscape years in the making, thoughtfully cultivated with more than 20+ varieties of fruit-bearing plants and trees, established gardens, mature natural plantings, stone pathways, a small koi pond, a tucked-away hammock retreat, fenced yard and intimate spaces designed for wandering, relaxing, entertaining or gathering around a fire. Inside, a quintessential New England mudroom leads to a warm living room, dedicated office and charming built-ins. The first-floor primary suite offers a private bath and adjoining flex space ideal for a fitness room, nursery or quiet retreat, while another bedroom and full bath complete the main level. Upstairs, find a bedroom with a charming window seat plus a skylit bonus room offering even more flexibility. Warm, character-filled and connected to its surroundings, this is more than a home, it’s a lifestyle that has been thoughtfully created, inside and out.
| a month ago | Listing updated with changes from the MLS | |
| a month ago | Status changed to Pending | |
| a month ago | Listing first seen on site |

The property listing data and information, or the Images, set forth herein were provided to MLS Property Information Network, Inc. from third party sources, including sellers, lessors, landlords, and public records, and were compiled by MLS Property Information Network, Inc. The property listing data and information, and the Images, are for the personal, non-commercial use of consumers having a good faith interest in purchasing, leasing or renting listed properties of the type displayed to them and may not be used for any purpose other than to identify prospective properties which such consumers may have a good faith interest in purchasing, leasing or renting. MLS Property Information Network, Inc. and its subscribers disclaim any and all representations and warranties as to the accuracy of the property listing data and information, or as to the accuracy of any of the Images, set forth herein.
Last checked 2026-10-26 04:30 AM UTC